 Price Reduced Listing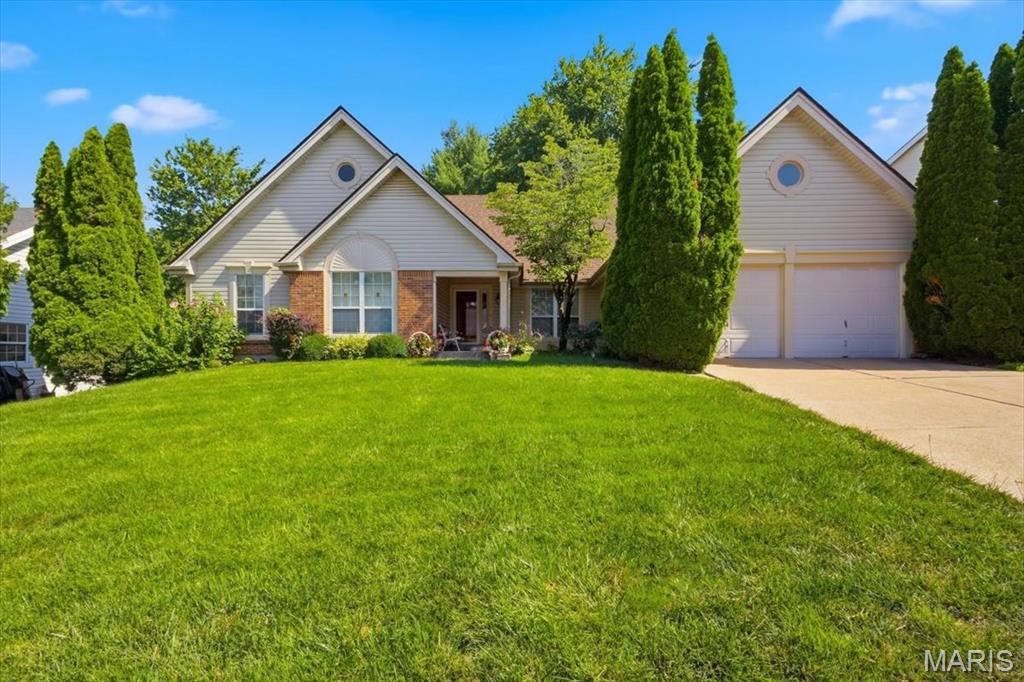
12939 Broadridge Lane,Black Jack, MO 63033
Black Jack, MO 63033

Description
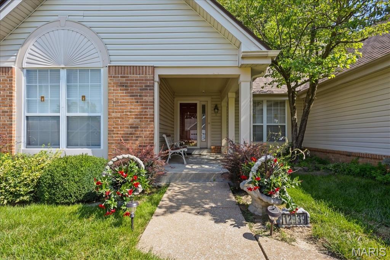
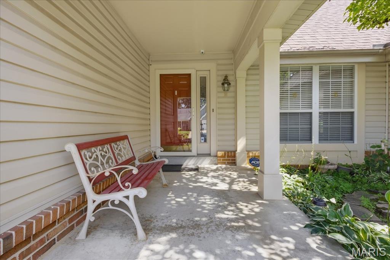
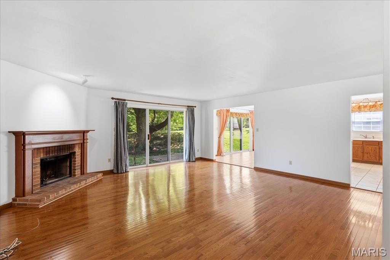
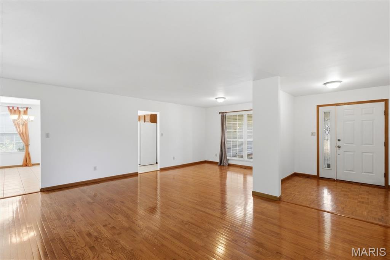
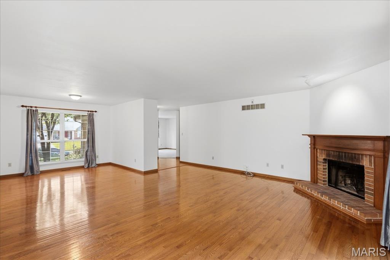
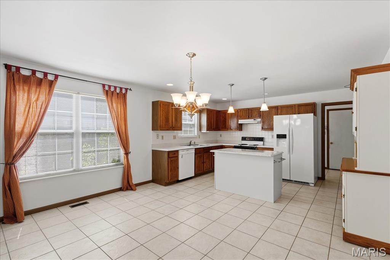
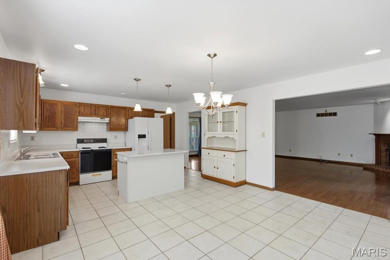
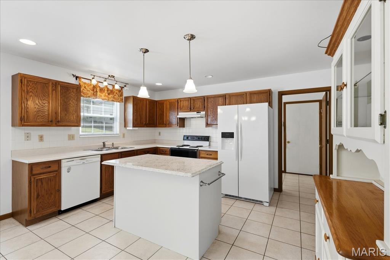
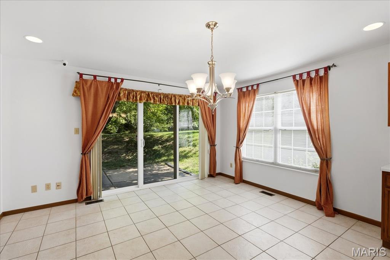
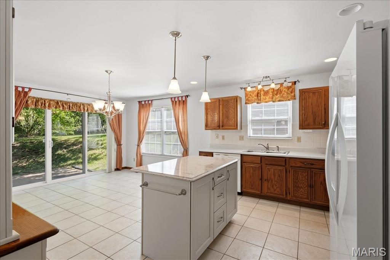
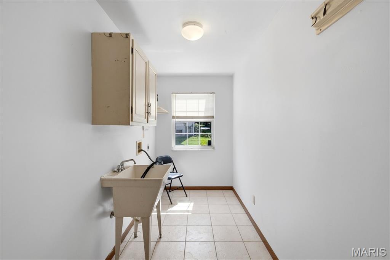
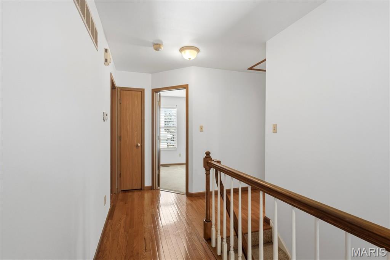
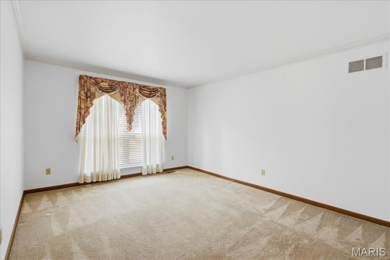
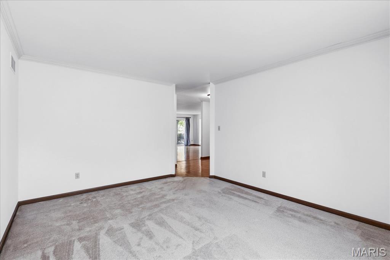
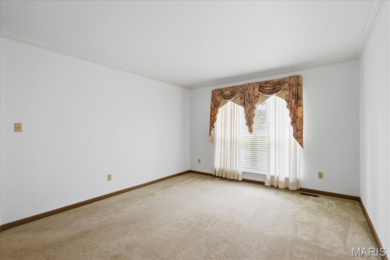
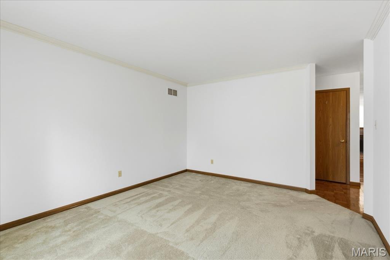
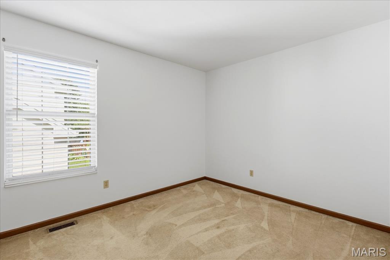
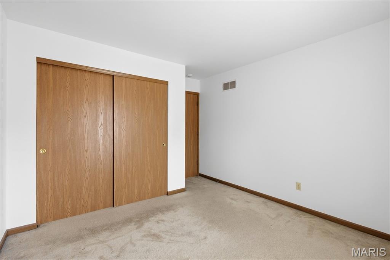
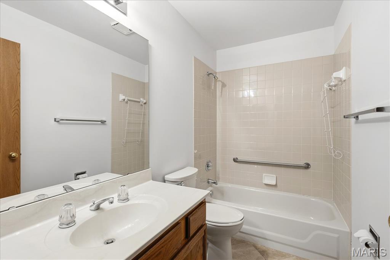
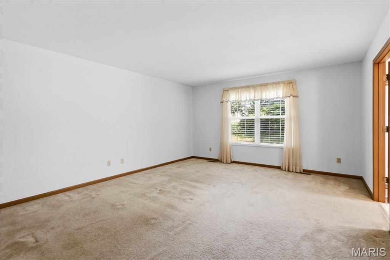
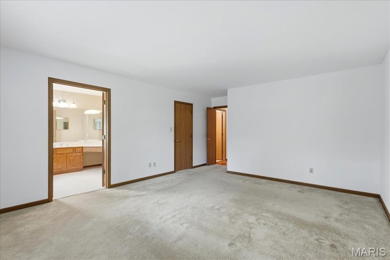
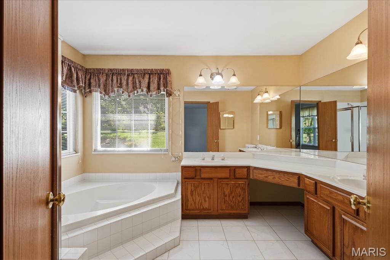
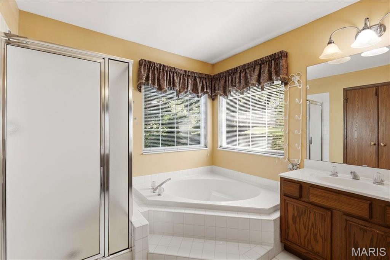
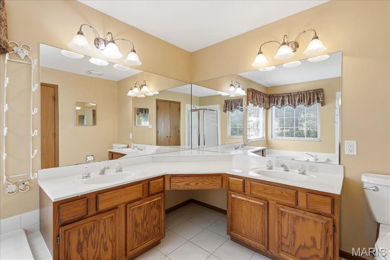
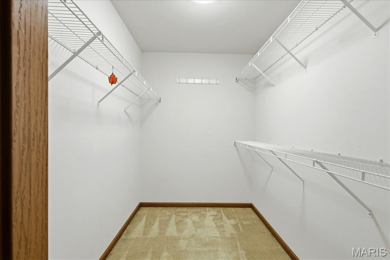
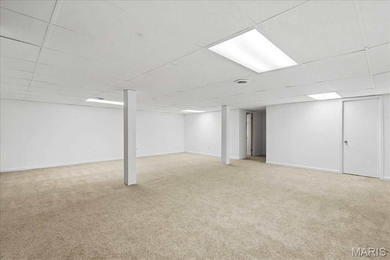
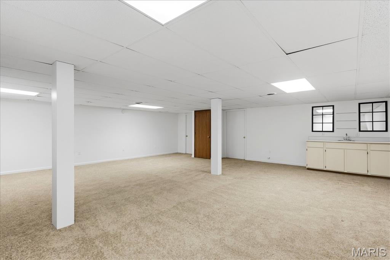
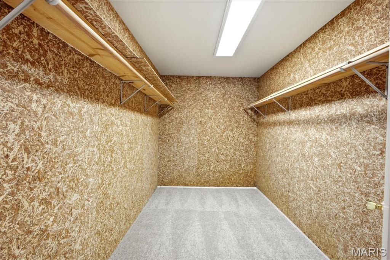
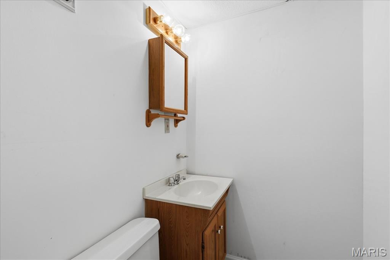
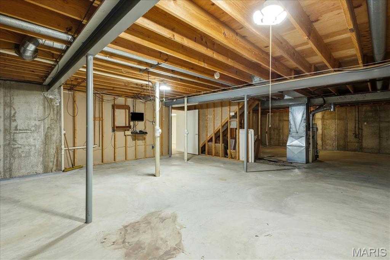
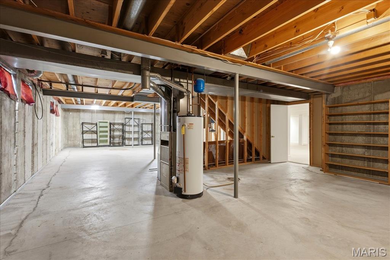
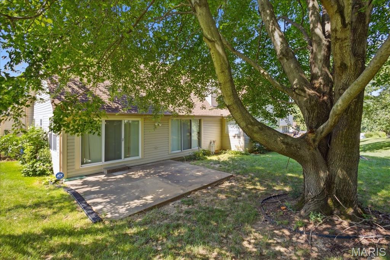
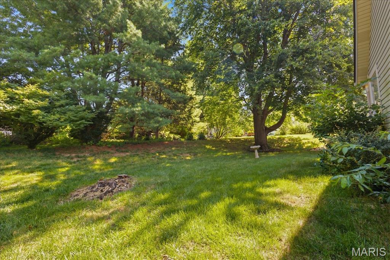
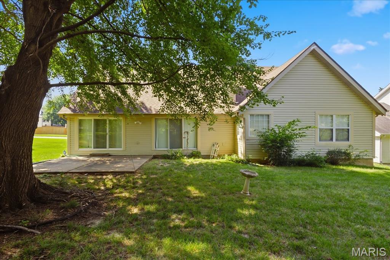
LOW NEW PRICE & better than before. Come check out this fantastic home! Buyer backed out due to medical reasons & seller repaired/replaced any important issues from inspection. Ready to move in with a passed municipal and freshly painted! Welcome home to this beautifully maintained, freshly painted 3-bedroom, 3-bath ranch backing to common ground, in the desirable Stonegate Estates at Jamestown! From the inviting covered front porch to the peaceful & private, professionally landscaped backyard, this home offers the perfect blend of comfort, style, and functionality.Step inside to discover warm wood flooring throughout the main living areas and a spacious, open layout designed for everyday living and entertaining. The expansive kitchen is the heart of the home, featuring a large center island with a hard-surface countertop, pendant lighting, abundant cabinetry, tile flooring, and a bright eat-in dining area perfect for gathering with family and friends.The main level also offers the convenience of a laundry room, a welcoming living room, and a comfortable family room with wood burning fireplace. The spacious primary suite serves as a private retreat with a walk-in closet and a well-appointed ensuite bath. Two additional bedrooms, each with plush carpeting, provide ample space for family, guests, or a home office.The professionally finished lower level adds exceptional living space, ideal for a recreation room, media area, home gym, and additional space for a hobby room, and includes a walking cedar closet for added storage.Outside, you’ll enjoy a smartly landscaped backyard designed for privacy, relaxation, complete with a concrete patio and a peaceful setting that’s perfect for morning coffee or evening entertaining.This move-in-ready home with a total of almost 3000 square feet combines quality finishes, thoughtful updates, and a fantastic location in Stonegate Estates. Don’t miss the opportunity to make this exceptional ranch your next home & add your finishing touches.
Details
| MLS # | 26040700 |
|---|---|
| Listing Type | For Sale |
| Style | House |
| HOA Dues | $125 |
| Sub-Type | Resale |
| Status | Active |
| Year | 1991 |
| Days On Site | 52 |
| Listing Provided By | Coldwell Banker Premier Group | Marti Poe |
Features
| Bed(s) | 3 |
|---|---|
| Bath(s) | 3 Total |
| SQ Feet | 2,758 |
| Garage | 2 |
| Basement | Y |
| Story(s) | 1 |
| Acreage | 0.27 |
Interior
| Rooms Total | 7 |
|---|---|
| Cooling | Ceiling Fan(s), Central Air |
| Heating | Forced Air |
| Interior Features | Breakfast Bar, Dry Bar, Eat-in Kitchen, Kitchen Island, Open Floorplan, Storage, Walk-In Closet(s), Workshop/Hobby Area |
| Appliances | Free-Standing Gas Range, Gas Range |
Exterior
| Roof | Asphalt |
|---|---|
| Construction Materials | Brick Veneer, Vinyl Siding |
| Lot Features | Back Yard, Level |
Parking
| Garage Yes / No | Yes |
|---|---|
| Attached Garage Yes / No | Yes |
Location
| Senior Community Yes / No | No |
|---|
Utilities
| Utilities | Electricity Connected, Natural Gas Connected, Sewer Connected, Water Connected |
|---|---|
| Electric | Ameren |
| Sewer | Public Sewer |
Taxes
| Property | 3994 |
|---|
Area Information
| State | MO |
|---|---|
| County | St. Louis |
| City | Black Jack |
| Zip Code | 63033 |
| Area | Hazelwood East |
| Community Name | Jamestowne One |
| School District | Hazelwood Central High |
| Elementary School | Jamestown Elem. |
| High School | Hazelwood Central High |
| Listing VS Median (in Jamestowne One) | |
Price: $275,000 low | high Med: $275,000 sqft: 2,758 low | high Med: 2,758 $ / sqft: $100 low | high Med: $100 On site: 52 low | high Med: 52 | |
Market Activity 63033
Request a showing
Request a showing
 Listings courtesy of Maris MLS as distributed by MLS GRID.
Based on information submitted to the MLS GRID as of August 26, 2026 at 3:18:57 PM PDT All data is obtained from various sources and may not have been verified by broker or MLS GRID. Supplied Open House Information is subject to change without notice. All information should be independently reviewed and verified for accuracy. Properties may or may not be listed by the office/agent presenting the information.
The Digital Millennium Copyright Act of 1998, 17 U.S.C. § 512 (the “DMCA”) provides recourse for copyright owners who believe that material appearing on the Internet infringes their rights under U.S. copyright law. If you believe in good faith that any content or material made available in connection with our website or services infringes your copyright, you (or your agent) may send us a notice requesting that the content or material be removed, or access to it blocked. Notices must be sent in writing by email to DMCAnotice@MLSGrid.com.
Contact
Learn More About This Property

| State | MO |
|---|---|
| County | St. Louis |
| City | Black Jack |
| Zip Code | 63033 |
| Area | Hazelwood East |
| Community Name | Jamestowne One |
| School District | Hazelwood Central High |
| Elementary School | Jamestown Elem. |
| High School | Hazelwood Central High |
| Listing VS Median (in Jamestowne One) | |
Price: $275,000 low | high Med: $275,000 sqft: 2,758 low | high Med: 2,758 $ / sqft: $100 low | high Med: $100 On site: 52 low | high Med: 52 | |
Listings courtesy of Maris MLS as distributed by MLS GRID.
Based on information submitted to the MLS GRID as of All data is obtained from various sources and may not have been verified by broker or MLS GRID. Supplied Open House Information is subject to change without notice. All information should be independently reviewed and verified for accuracy. Properties may or may not be listed by the office/agent presenting the information.
The Digital Millennium Copyright Act of 1998, 17 U.S.C. § 512 (the “DMCA”) provides recourse for copyright owners who believe that material appearing on the Internet infringes their rights under U.S. copyright law. If you believe in good faith that any content or material made available in connection with our website or services infringes your copyright, you (or your agent) may send us a notice requesting that the content or material be removed, or access to it blocked. Notices must be sent in writing by email to DMCAnotice@MLSGrid.com.
